
Primary on Main



Address
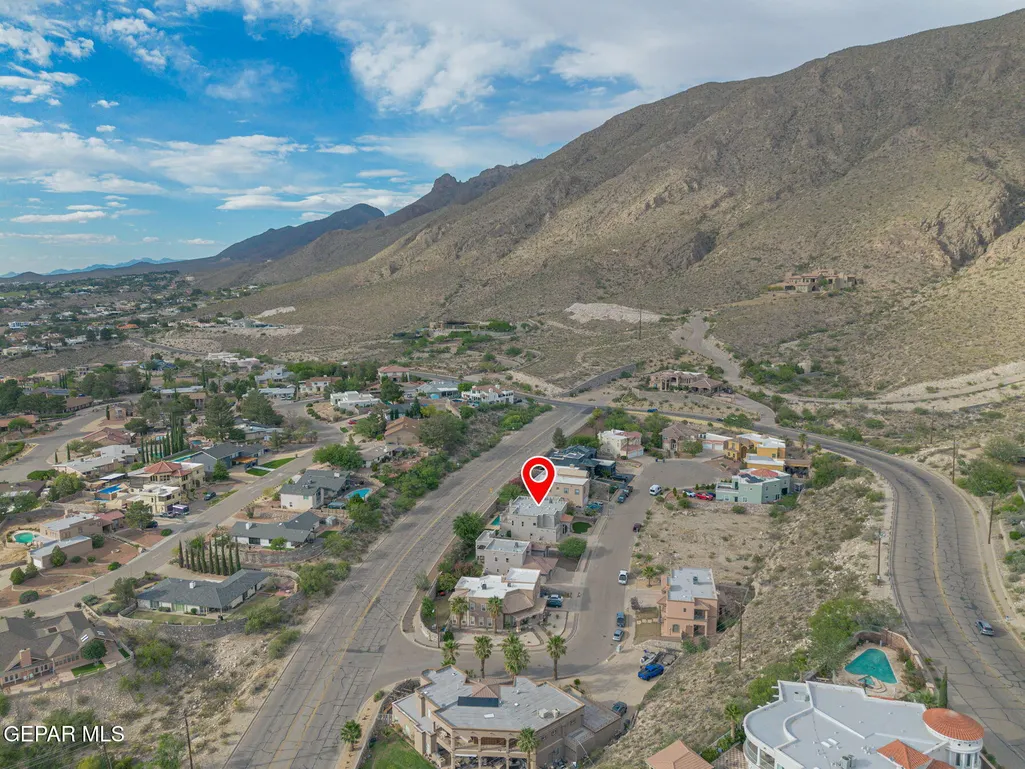
409 Mesilla Vista Lane, El Paso, TX
Price
$ 695,900
Property Attributes
- MLS#944231
- TypeSingle Family
- Listing Status Active
- CountyEl Paso
- CityEl Paso
- NeighborhoodMesilla Addition
- Zip79912
- Style2 Story
- Year Built1995
- Taxes$ 18513
- Price$ 695,900
- Bedrooms5
- Full Bathrooms3
- Half Bathrooms1
- Sqr Footage4396
- Lot Size0.2 Acres
Data Source:
Greater El Paso Association of REALTORS® (GEPAR)
Property Description
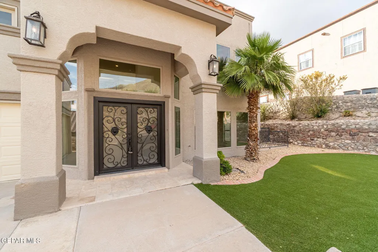
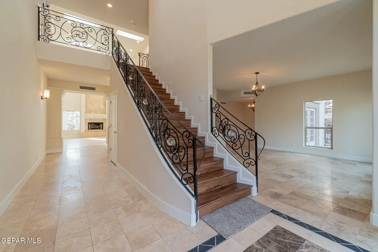
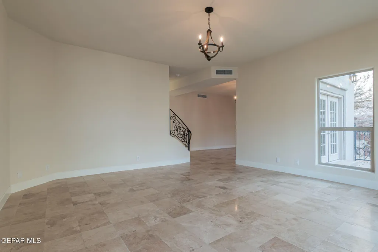
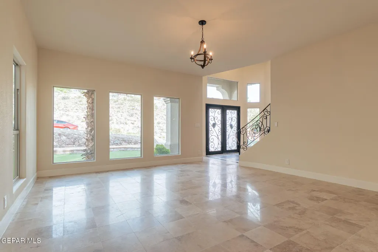
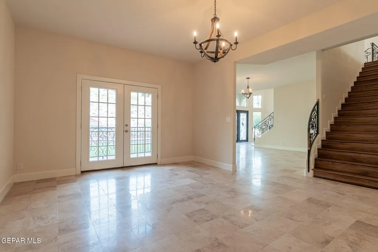
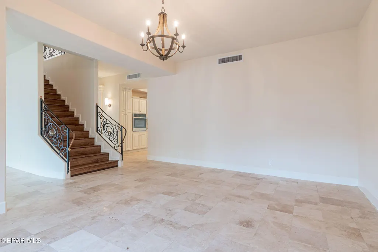
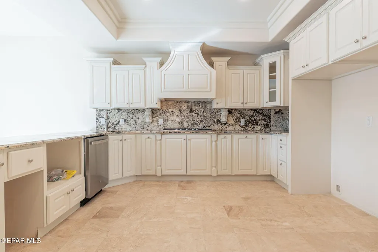
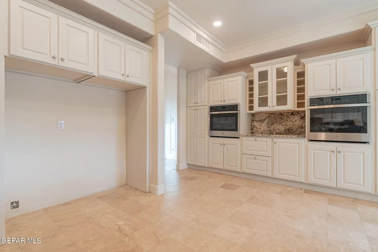
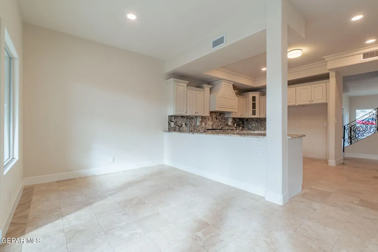
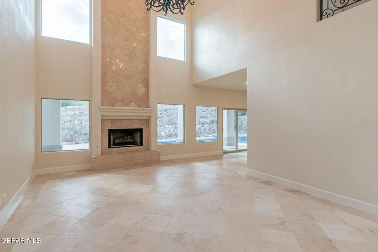
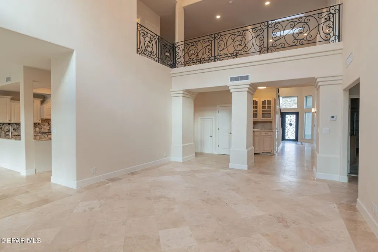
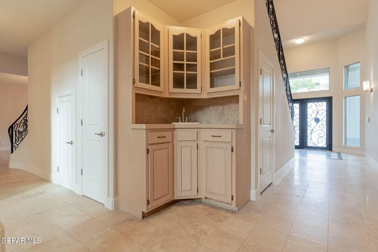
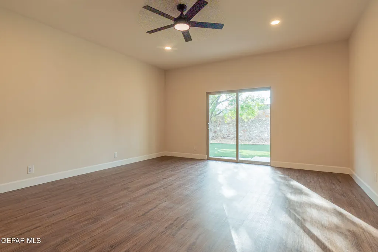
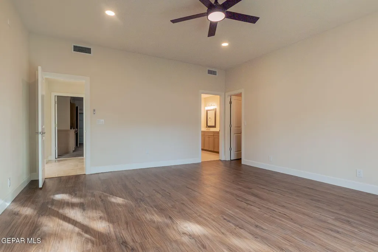
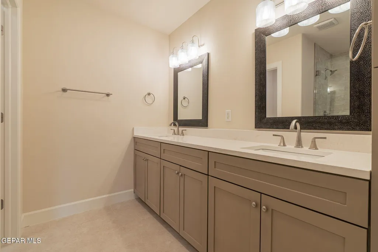
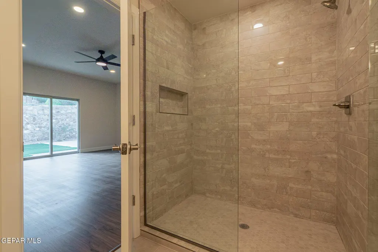
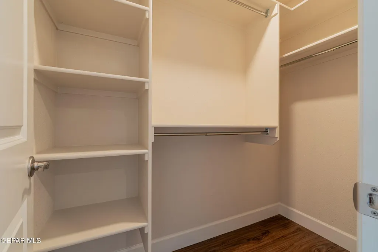
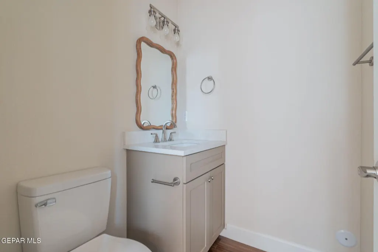
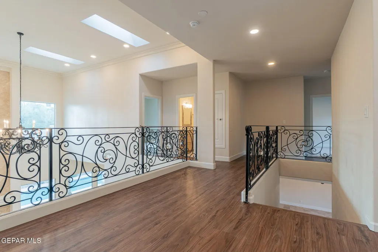
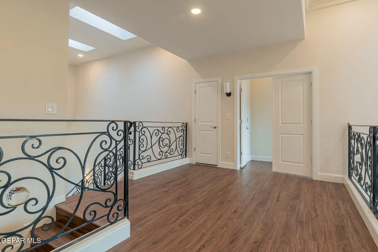
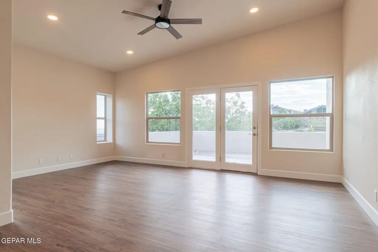
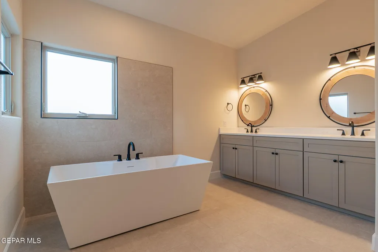
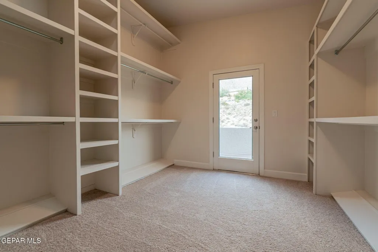
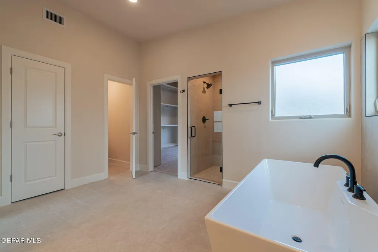
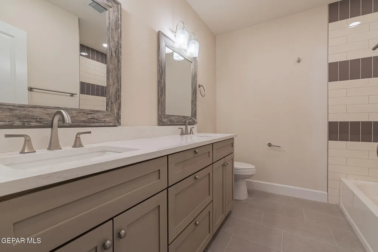
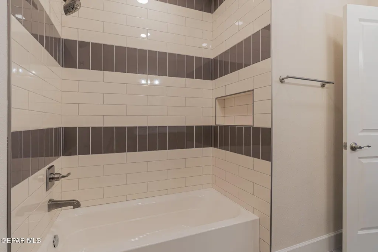
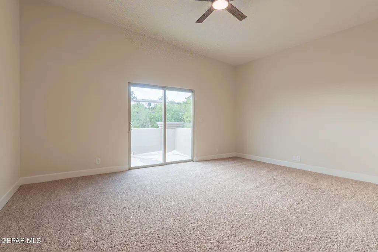
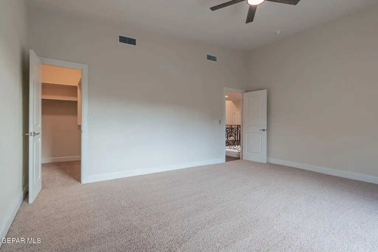
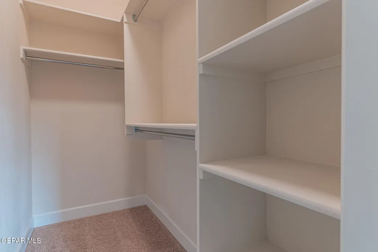
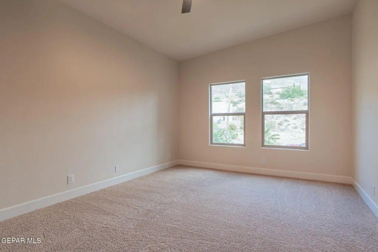
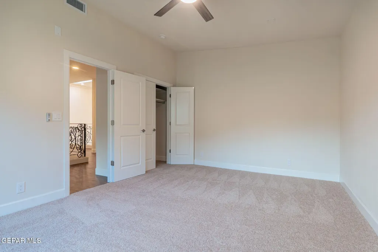
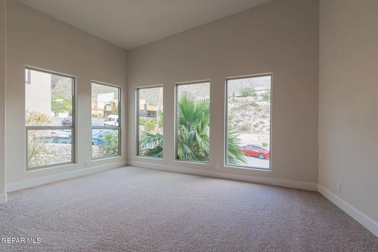
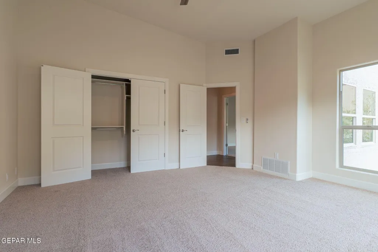
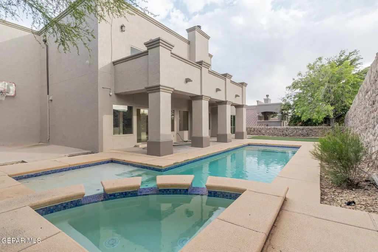
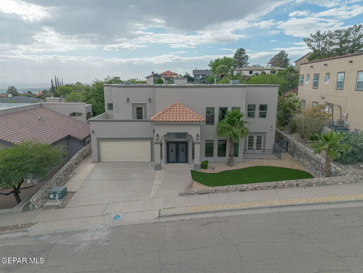
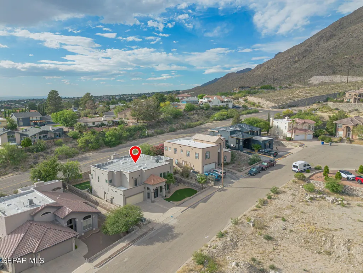
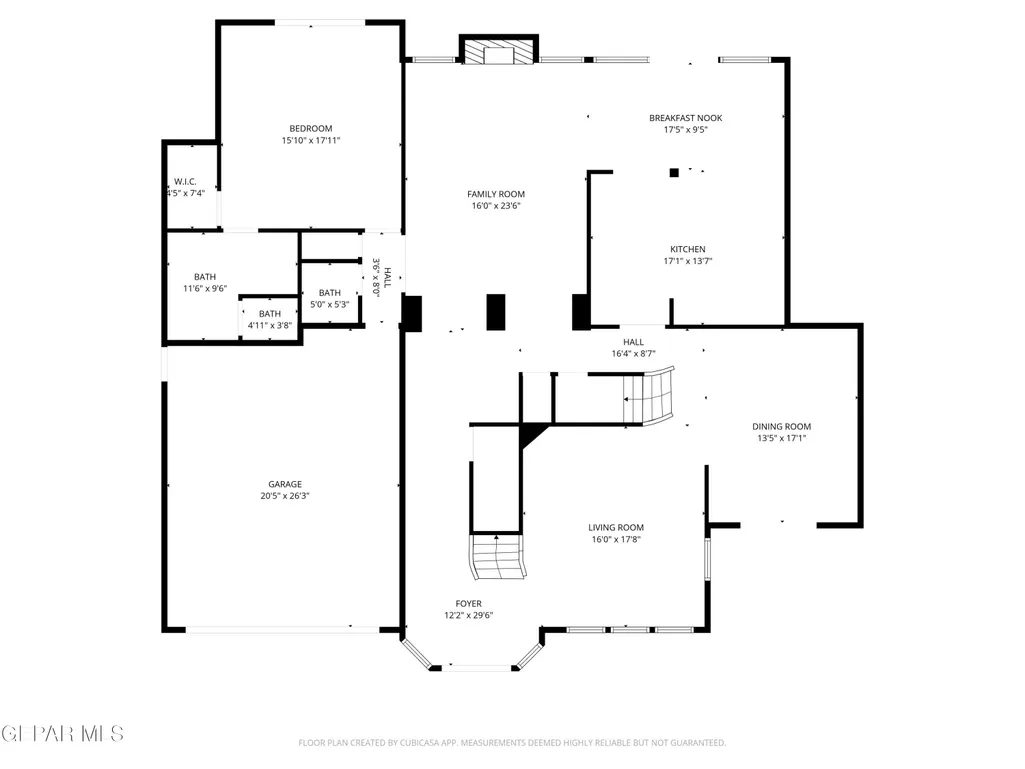
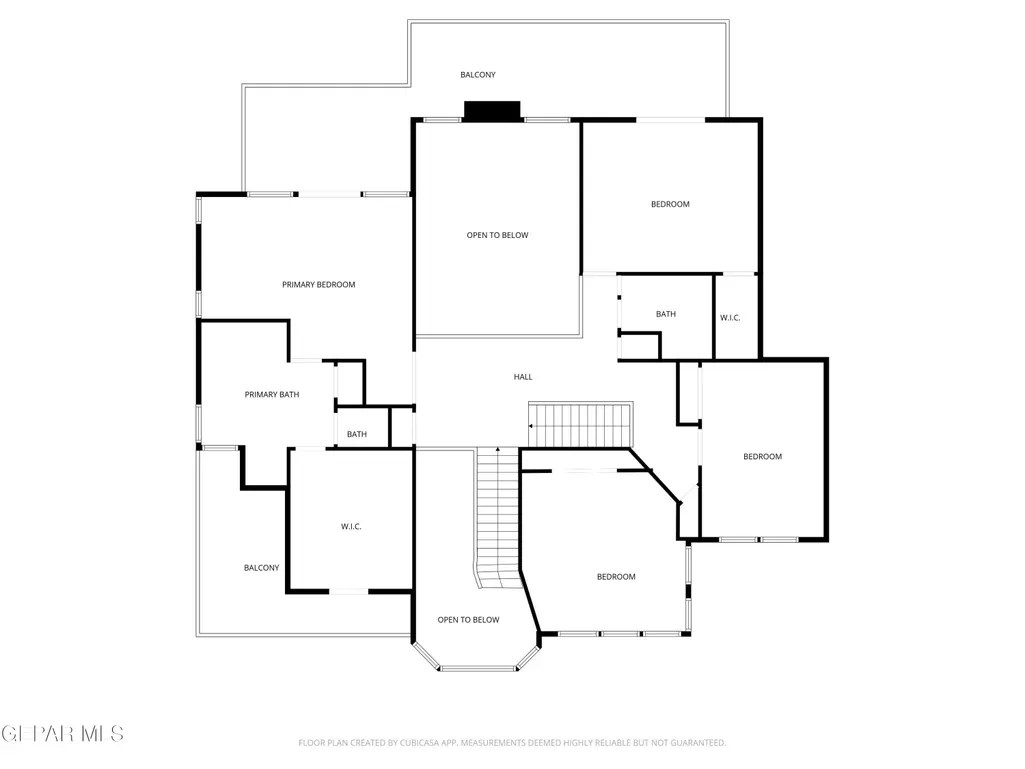
Luxurious West El Paso home nestled in a well established neighborhood on the mountain. This home features travertine floors downstairs, formal living and dining rooms, a chef's kitchen including double ovens and breakfast area and a family room with extra tall ceilings. There are sliding doors that lead you to a backyard oasis featuring a pool and spa. The primary suite upstairs includes a spacious bathroom and walk in closet. There's an additional primary suite conveniently located downstairs. Seller finance is available. Listing agent can provide additional info,
| Elementary School | Middle School | High School |
|---|---|---|
| Green Elementary School | Charles Q. Murphree Middle School | Coronado High School |
| Price History | |
|---|---|
| 5/19/2026 | Listed $725,000 |
| 7/3/2026 | 4$695,900 |
General Features
| Sewer | Public Sewer |
|---|---|
| Heating | Natural Gas,2+ Units |
| Cooling | Multi Units,Refrigerated |
| Roof | Rolled/Hot Mop,Flat |
| Appliances | Dishwasher,Disposal,Double Oven,Gas Cooktop,Gas Water Heater |
| Zoning | PR2 |
| Garage Spaces | 2 |
| Architectural Style | 2 Story |
| Pool Features | In Ground |
| Construction Materials | Stucco |
| Year Built | 1995 |
| Property Subtype | Single Family Residence |
| Tax Year | 2026 |
| County | El Paso |
| New Construction | false |
| Property Type | Residential |
| HOA | false |
| Attached Garage | true |
| Subdivision Name | Mesilla Addition |
| Full Baths | 2 |
| Status | Active |
| High School | Coronado |
| City | El Paso |
| High School District | El Paso |
| Lot Size Units | Acres |
| Lot Size Square Feet | 8897 |
| Elementary School | Green |
| Tax Annual Amount | 18513 |
| Middle/Junior High School | Charles Q. Murphree |
| Virtual Tour | https://www.propertypanorama.com/instaview/gepar/944231 |
Interior Features
| Interior Amenities | 2+ Living Areas,2+ Master BR,Entrance Foyer,Master Downstairs,Master Up,Walk-In Closet(s),Wet Bar |
|---|---|
| Flooring | Tile,Laminate,Carpet,Marble |
| Total Fireplaces | 1 |
| Air Conditioning Y/N | true |
| Heating Y/N | true |
| Window Features | No Treatments |
| Fireplace Y/N | true |
| Half Baths | 1 |
| 3/4 Baths | 1 |
| Laundry Features | Electric Dryer Hookup,Gas Dryer Hookup,Washer Hookup |
| Total Bedrooms | 5 |
| Total Baths | 4 |
Exterior Features
| Exterior Amenities | Walled Backyard,Balcony,Back Yard Access |
|---|---|
| Parking Features | Attached |
| Lot Features | Subdivided |
| Water Source | City |
| Lot Size Area | 0.2 |
| Building Area Total | 4396 |
| Lot Size Acres | 0.2 |
Amenities
- Foreclosure
- Views
- Short Sale
- New Construction
- Adult 55+
- Lease To Own
- No HOA Fees
- Furnished
- Primary On Main
- Air Conditioning
- Seller Finance
- Green
- Fixer Upper
- Horse
- Golf
- Fireplace
- Deck
- Garage
- Basement
- Pool
Property vs Single Family Average in 79912
Price
Taxes
Year Built
 The information being provided by Houston Association of REALTORS, Inc. is for the consumer's personal, non-commercial use and may not be used for any purpose other than to identify prospective properties consumers may be interested in purchasing. Any information relating to real estate for sale referenced on this web site comes from the Internet Data Exchange (IDX) program of the Houston Association of REALTORS, Inc. This web site may reference real estate listing(s) held by a brokerage firm other
 Greater El Paso Association of REALTORS® All information deemed reliable but not guaranteed. All properties are subject to prior sale, change or withdrawal. Neither listing broker(s) or information provider(s) shall be responsible for any typographical errors, misinformation, misprints and shall be held totally harmless. Listing(s) information is provided for consumer's personal, non-commercial use and may not be used for any purpose other than to identify prospective properties consumers may
 Central Texas MLS | Four Rivers Association of REALTORS® All information deemed reliable but not guaranteed. All properties are subject to prior sale, change or withdrawal. Neither listing broker(s) or information provider(s) shall be responsible for any typographical errors, misinformation, misprints and shall be held totally harmless. Listing(s) information is provided for consumer's personal, non-commercial use and may not be used for any purpose other than to identify prospective properties
 Las Cruces Association of REALTORS® All information deemed reliable but not guaranteed. All properties are subject to prior sale, change or withdrawal. Neither listing broker(s) or information provider(s) shall be responsible for any typographical errors, misinformation, misprints and shall be held totally harmless. Listing(s) information is provided for consumer's personal, non-commercial use and may not be used for any purpose other than to identify prospective properties consumers may be interested
