
Eco Friendly





Address
637 Alicia Drive, El Paso, TX
Price
$ 156,000
Property Attributes
- MLS#949197
- TypeSingle Family
- Listing Status Pending
- CountyEl Paso
- CityEl Paso
- NeighborhoodClardy Fox
- Zip79905
- Style1 Story
- Year Built1951
- Taxes$ 3982
- Price$ 156,000
- Bedrooms3
- Full Bathrooms1
- Half Bathrooms0
- Sqr Footage1202
- Lot Size0.14 Acres
Data Source:
Greater El Paso Association of REALTORS® (GEPAR)
Property Description
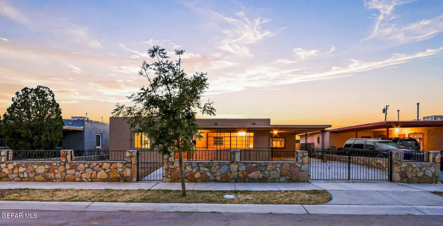
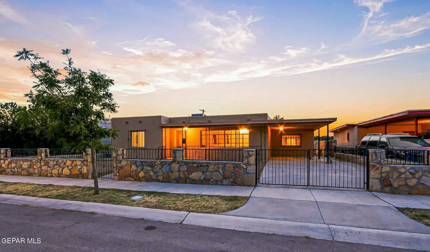
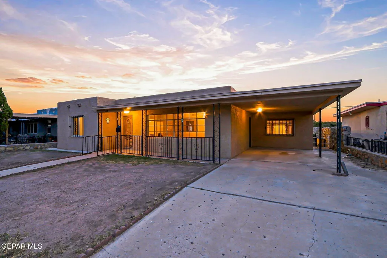
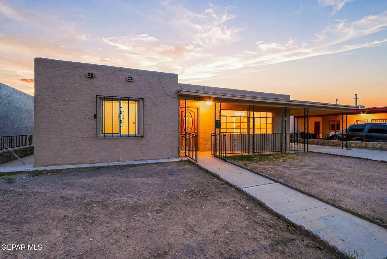
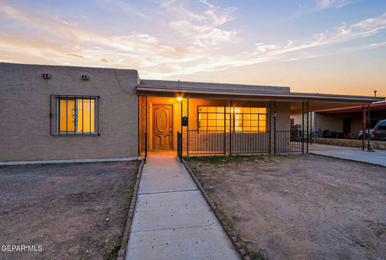
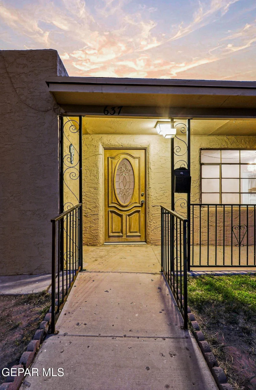
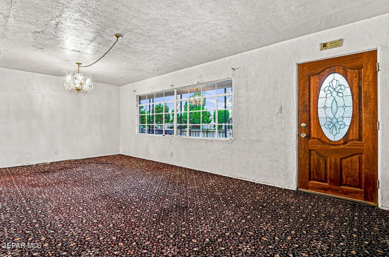
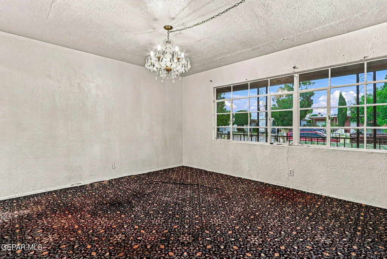
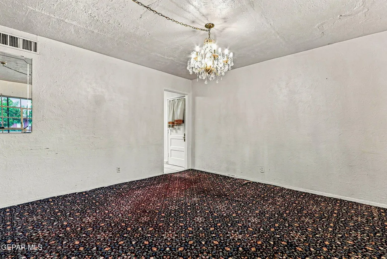
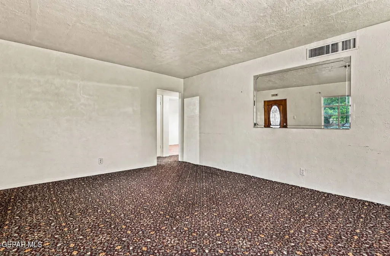
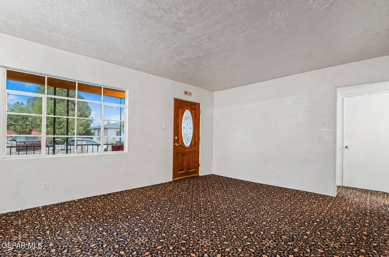
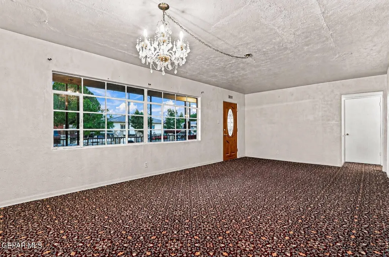
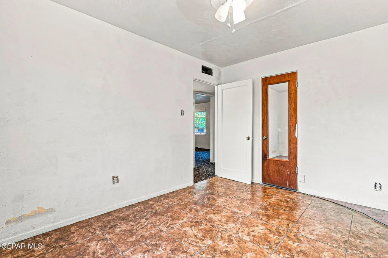
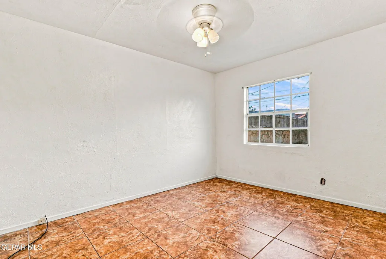
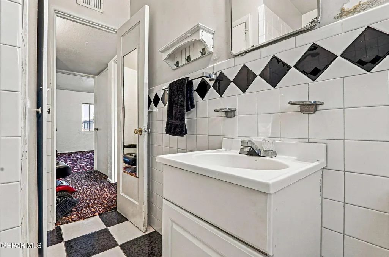
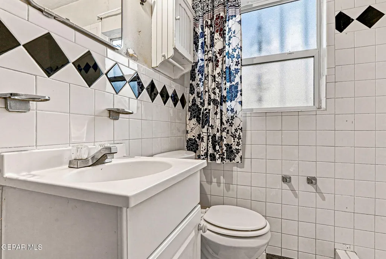
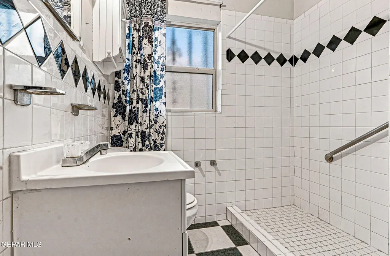
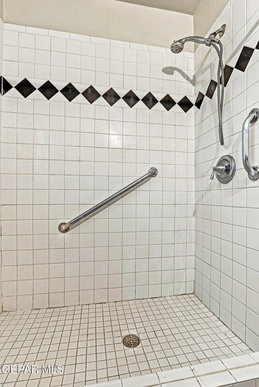
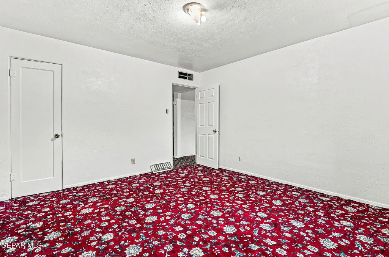
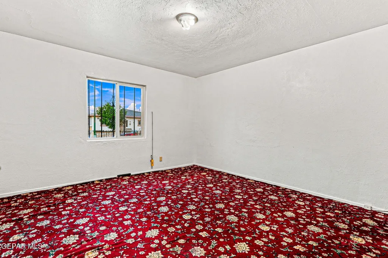
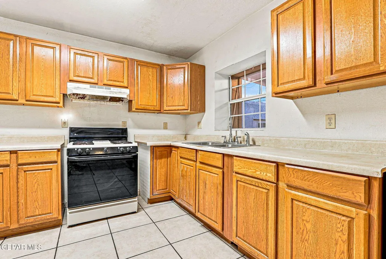
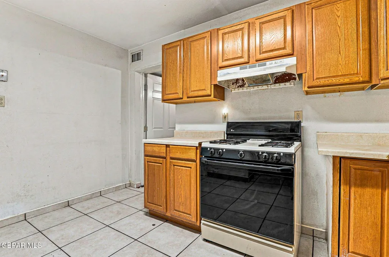
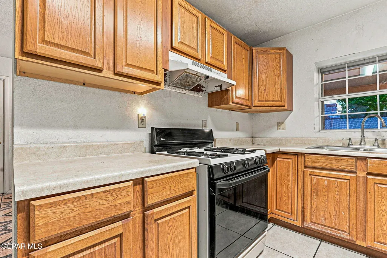
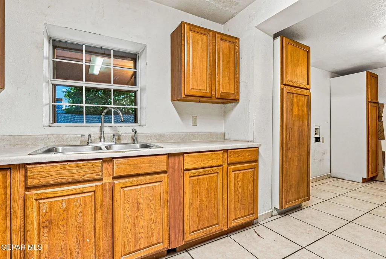
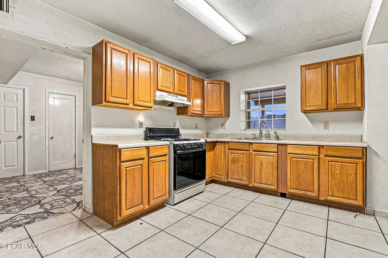
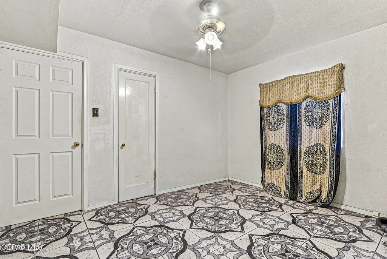
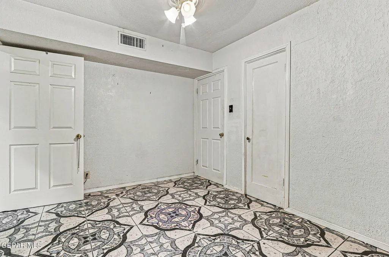
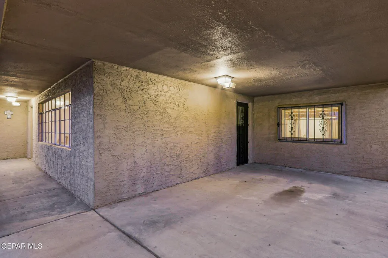
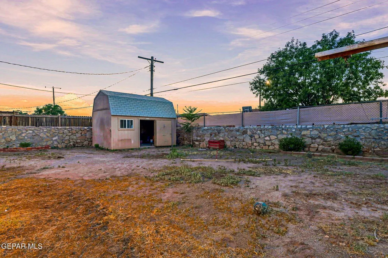
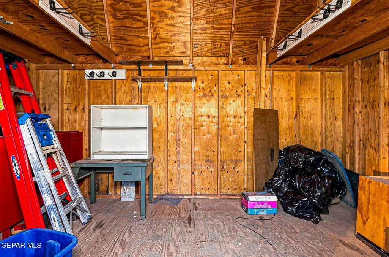
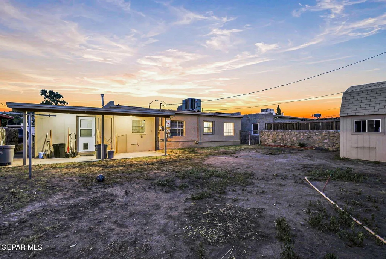
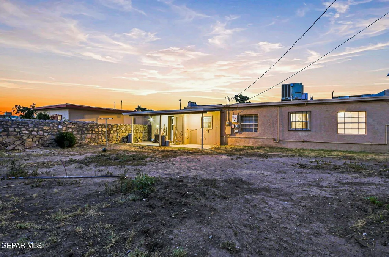
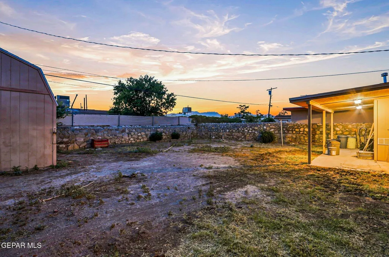
Welcome to this well-maintained home located in the Clardy Fox subdivision. This 3-bedroom, 1-bath home offers a functional layout and plenty of potential. The property features a distinctive stone-accented front wall, gated entry, solar panels, covered parking, and an inviting covered front porch. Inside, the spacious living area provides plenty of room for gathering and flows conveniently into the kitchen, which offers extensive wood cabinetry, generous counter space, tile flooring, and a practical layout. The three bedrooms provide flexible living space, while the bathroom features tiled walls and a walk-in shower. Outside, enjoy a large backyard with open space, a covered patio area, and a detached shed offering useful storage or workspace.
| Elementary School | Middle School | High School |
|---|---|---|
| Clardy Elementary School | Henderson Middle School | Jefferson High School |
| Price History | |
|---|---|
| 8/11/2026 | Listed $156,000 |
General Features
| Sewer | Public Sewer |
|---|---|
| Heating | Central |
| Cooling | Refrigerated |
| Roof | Flat |
| Appliances | Cooktop,Microwave |
| Zoning | A1 |
| Association Fee Includes | None |
| Architectural Style | 1 Story |
| Pool Features | None |
| Construction Materials | Stucco |
| Year Built | 1951 |
| Property Subtype | Single Family Residence |
| Tax Year | 2026 |
| County | El Paso |
| New Construction | false |
| Property Type | Residential |
| HOA | false |
| Attached Garage | false |
| Subdivision Name | Clardy Fox |
| Green Energy Generation | Solar |
| Other Structures | Shed(s) |
| Status | Pending |
| High School | Jefferson |
| City | El Paso |
| High School District | El Paso |
| Lot Size Units | Acres |
| Lot Size Square Feet | 6000 |
| Elementary School | Clardy |
| Tax Annual Amount | 3982.37 |
| Middle/Junior High School | Henderson |
| Virtual Tour | https://www.propertypanorama.com/instaview/gepar/949197 |
Interior Features
| Interior Amenities | Cable TV,Ceiling Fan(s) |
|---|---|
| Flooring | Tile,Carpet |
| Air Conditioning Y/N | true |
| Heating Y/N | true |
| Window Features | No Treatments |
| Fireplace Y/N | false |
| 3/4 Baths | 1 |
| Laundry Features | Electric Dryer Hookup,Washer Hookup |
| Total Bedrooms | 3 |
| Total Baths | 1 |
Exterior Features
| Exterior Amenities | Back Yard Access |
|---|---|
| Parking Features | Covered |
| Lot Features | Standard Lot,Subdivided |
| Water Source | City |
| Lot Size Area | 0.14 |
| Building Area Total | 1202 |
| Lot Size Acres | 0.14 |
Amenities
- Foreclosure
- Views
- Short Sale
- New Construction
- Adult 55+
- Lease To Own
- No HOA Fees
- Furnished
- Primary On Main
- Air Conditioning
- Seller Finance
- Green
- Fixer Upper
- Horse
- Golf
- Fireplace
- Deck
- Garage
- Basement
- Pool
Property vs Single Family Average in 79905
Price
Taxes
Year Built
 The information being provided by Houston Association of REALTORS, Inc. is for the consumer's personal, non-commercial use and may not be used for any purpose other than to identify prospective properties consumers may be interested in purchasing. Any information relating to real estate for sale referenced on this web site comes from the Internet Data Exchange (IDX) program of the Houston Association of REALTORS, Inc. This web site may reference real estate listing(s) held by a brokerage firm other
 Greater El Paso Association of REALTORS® All information deemed reliable but not guaranteed. All properties are subject to prior sale, change or withdrawal. Neither listing broker(s) or information provider(s) shall be responsible for any typographical errors, misinformation, misprints and shall be held totally harmless. Listing(s) information is provided for consumer's personal, non-commercial use and may not be used for any purpose other than to identify prospective properties consumers may
 Central Texas MLS | Four Rivers Association of REALTORS® All information deemed reliable but not guaranteed. All properties are subject to prior sale, change or withdrawal. Neither listing broker(s) or information provider(s) shall be responsible for any typographical errors, misinformation, misprints and shall be held totally harmless. Listing(s) information is provided for consumer's personal, non-commercial use and may not be used for any purpose other than to identify prospective properties
 Las Cruces Association of REALTORS® All information deemed reliable but not guaranteed. All properties are subject to prior sale, change or withdrawal. Neither listing broker(s) or information provider(s) shall be responsible for any typographical errors, misinformation, misprints and shall be held totally harmless. Listing(s) information is provided for consumer's personal, non-commercial use and may not be used for any purpose other than to identify prospective properties consumers may be interested
